
Interior Gallery


Residence Features
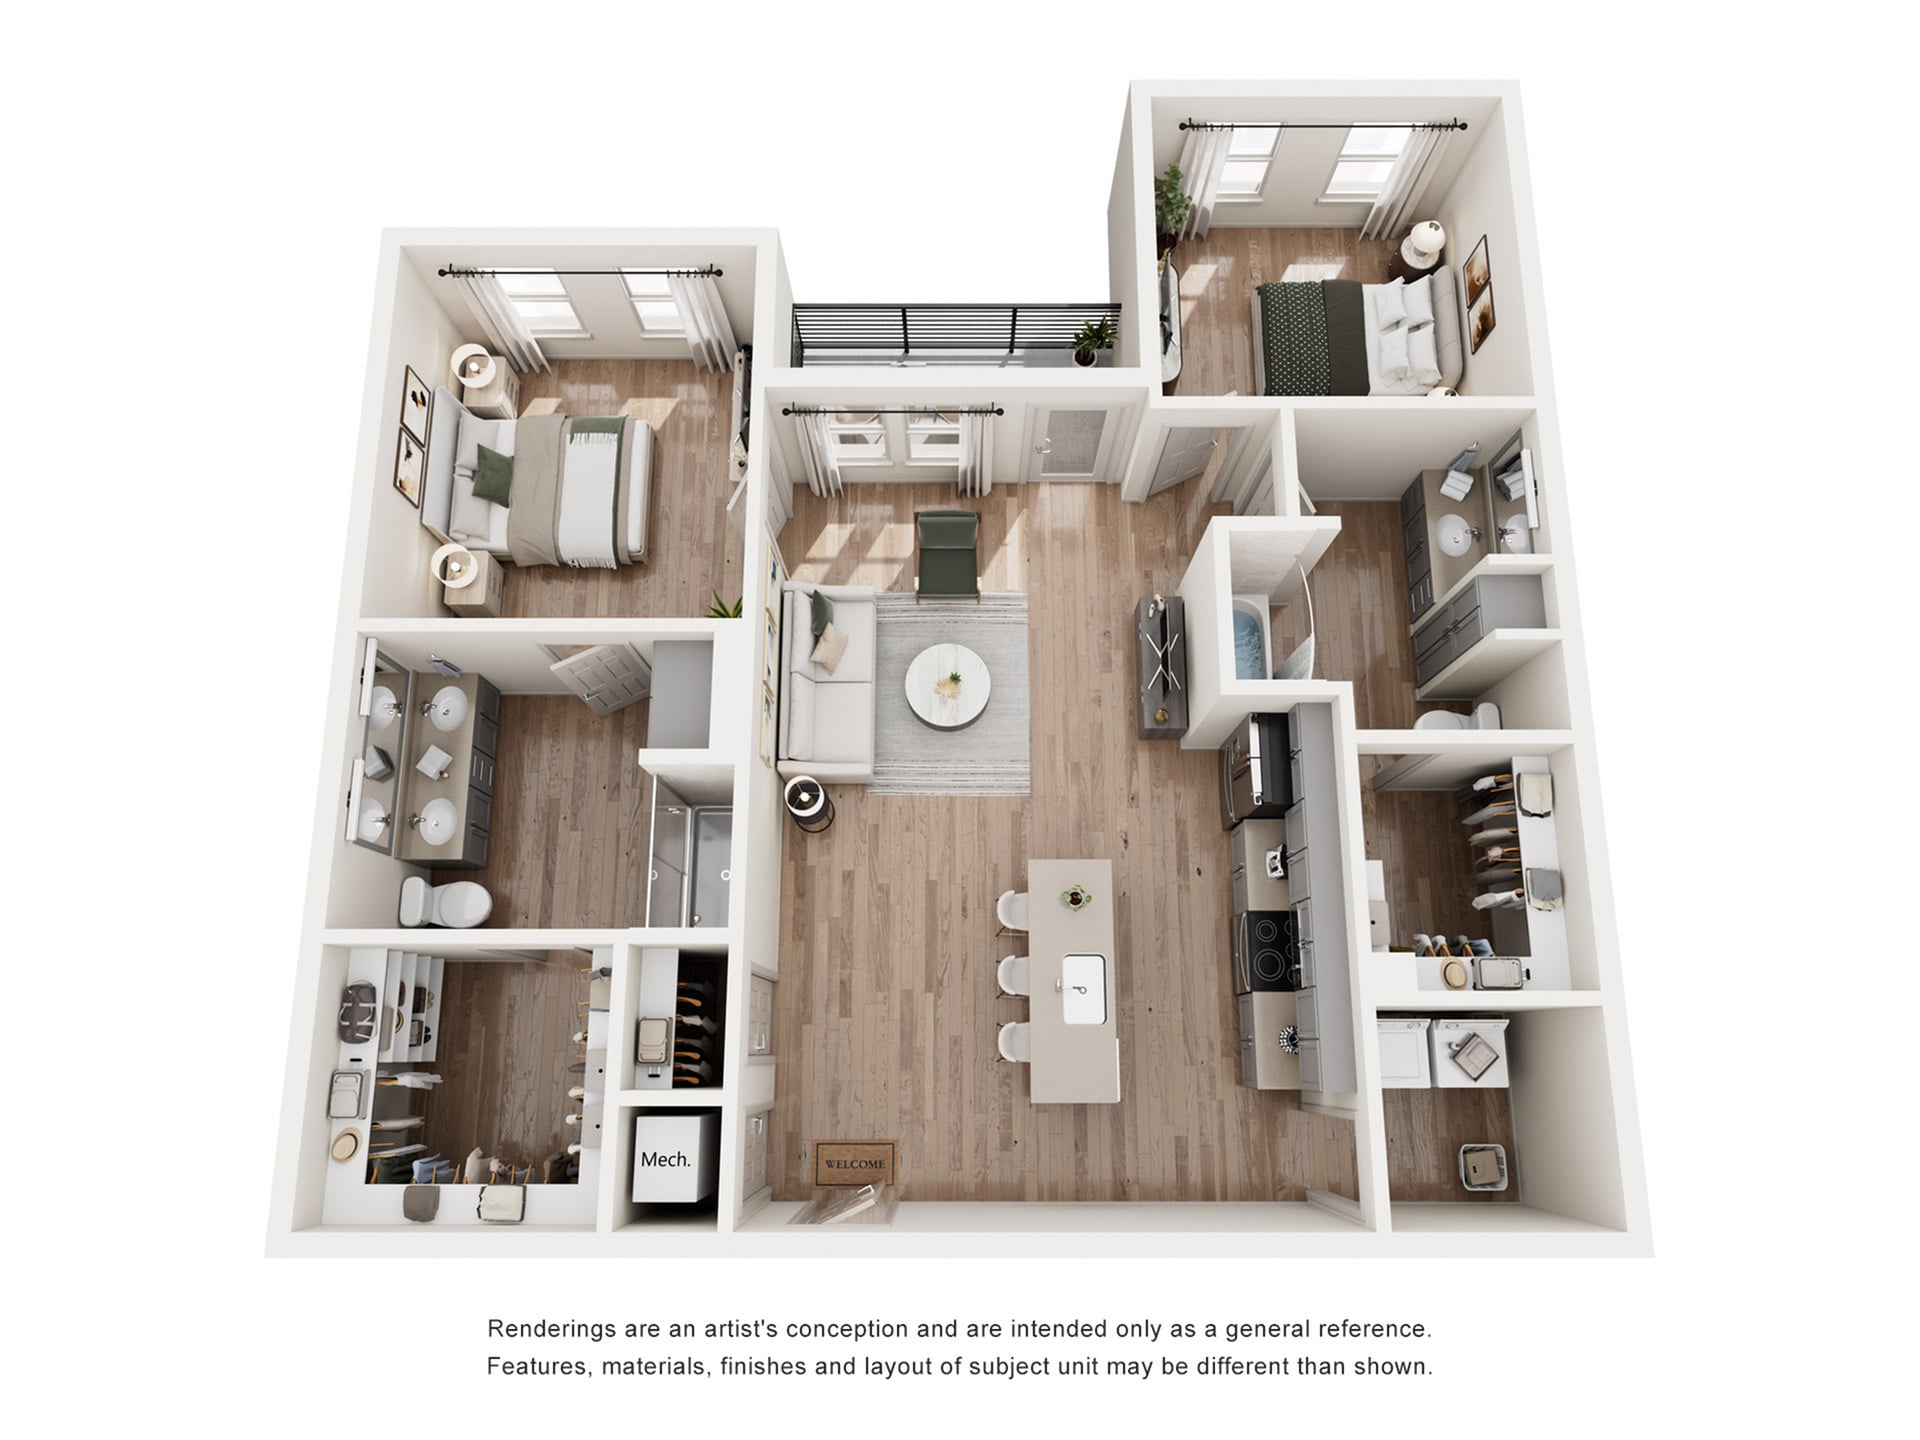
Washer and Dryer in Home
Walk-in Showers
Walk-in Closets
Under Cabinet Lighting
Two-Story Attached Private Garage*
Smart Wi-Fi Thermostats
Smart Wi-Fi Door Locks
Refrigerator
Quartz Countertops
Pantry
Modern Stainless Steel Appliances
Mini Blinds
Microwave
LED Lighting
Hardwood Floors
Full Backsplash
Dishwasher
Ceiling Fans
Carpeted Floors*
Balcony or Patio
All-electric Kitchen
9Ft Ceilings
42" Upper Cabinets
Pet-Friendly
